A full refurbishment can transform a house, but the order in which work happens makes the difference between a smooth project and an expensive one. Here is how a well-run refurbishment is usually sequenced, and what to sort out before anyone picks up a tool.
1. Survey and scope
Start with a clear picture of the building: its condition, any damp or structural issues, and what you want to achieve room by room. A detailed scope of work lets contractors price the same job and avoids surprises later.
In buildings constructed before 2000, an asbestos survey should be carried out before any strip-out or demolition, so materials that need specialist removal are identified first.
2. Approvals and notices
- Building Regulations – structural alterations, new drainage, most electrical work in kitchens and bathrooms, new windows and thermal upgrades usually need Building Control approval or competent-person sign-off.
- Planning permission – most internal refurbishment does not need it, but extensions, loft dormers and external changes may. Listed buildings need consent for most works.
- Party Wall etc. Act 1996 – if work affects a shared wall, such as cutting in a steel beam, you must give your neighbours notice: at least two months for work on a party wall, and one month for certain excavations near their foundations.
3. Strip-out and demolition
Old kitchens, bathrooms, ceilings and partitions are removed, and any structural openings are formed with temporary support in place. This is the dustiest and noisiest stage, so containment and protection of the rest of the house matter.
4. Structural work and first fix
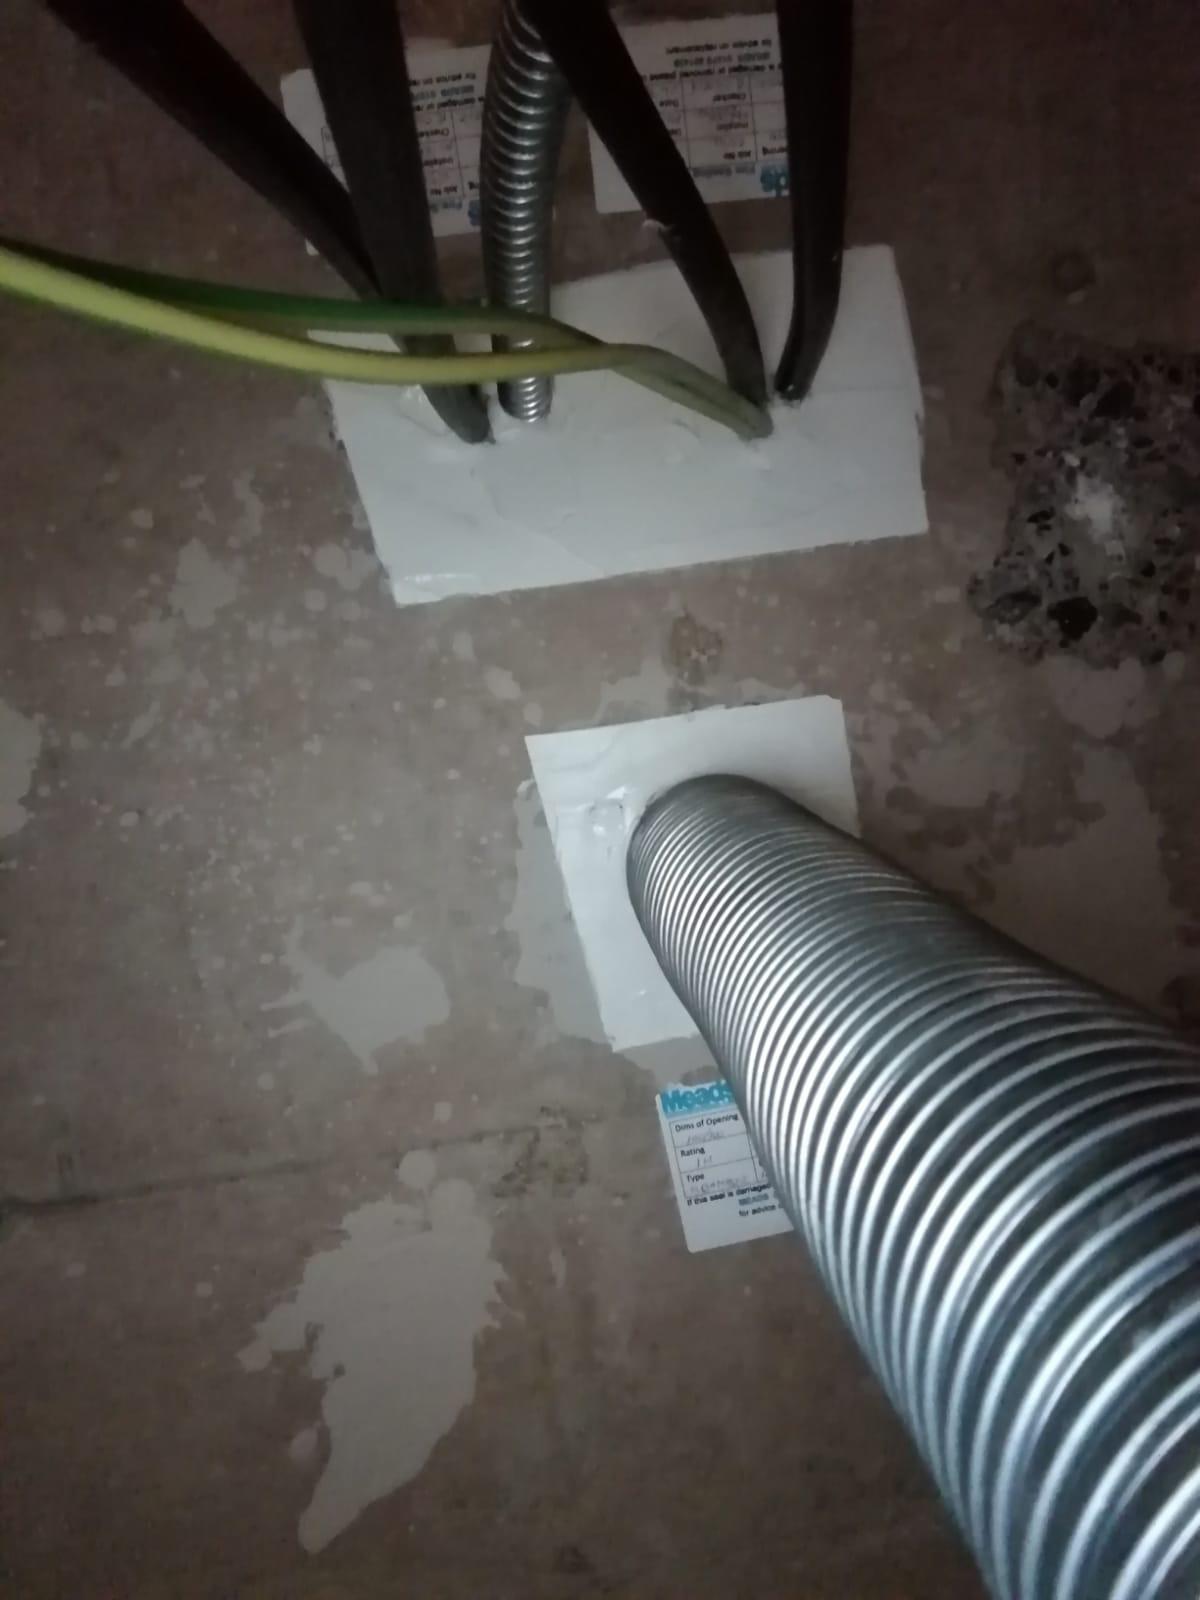
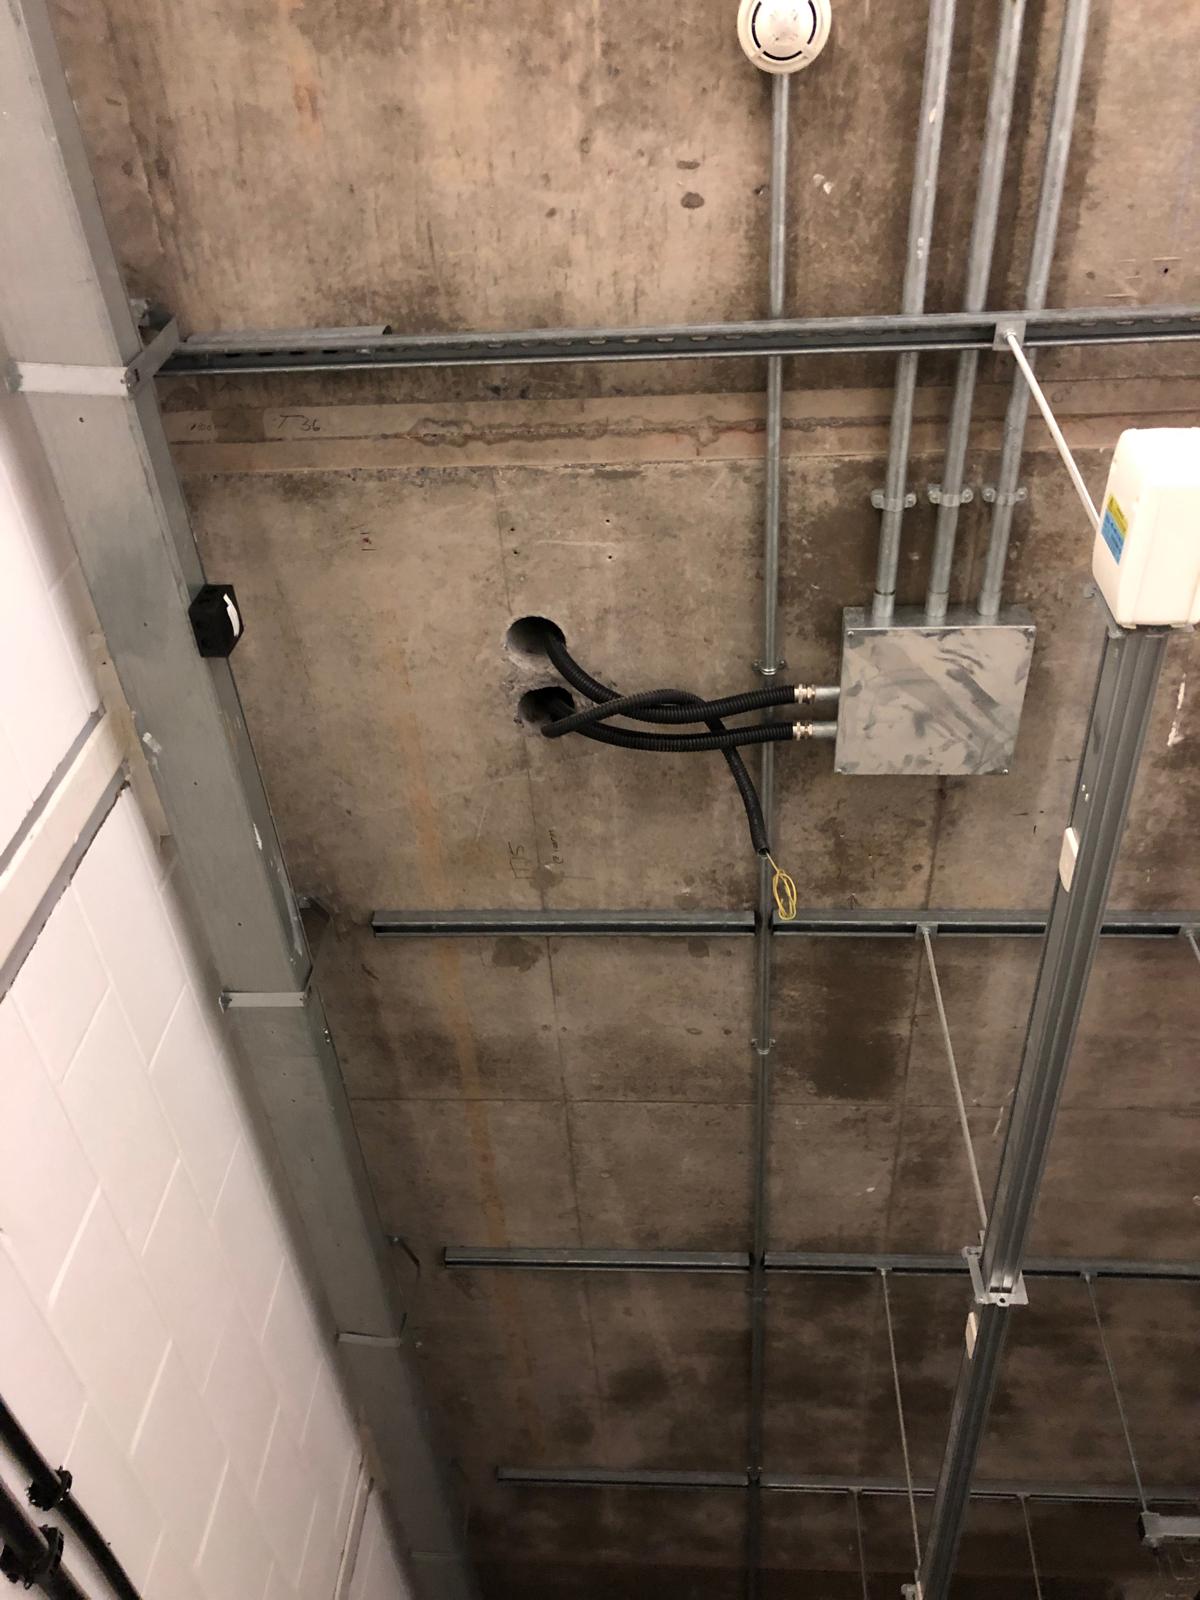
Steels, new walls and floor build-ups go in, followed by first fix: new electrical cables, pipework, waste routes, ventilation ducts and the carpentry that will be hidden behind walls. Penetrations through fire-rated walls and floors must be fire stopped.
5. Drylining, plastering and screeding
Partitions are boarded, walls and ceilings plastered, and floors screeded and levelled. Plaster and screed need drying time before decoration and flooring – rushing this stage causes cracking and failed finishes later.
6. Second fix and kitchens and bathrooms
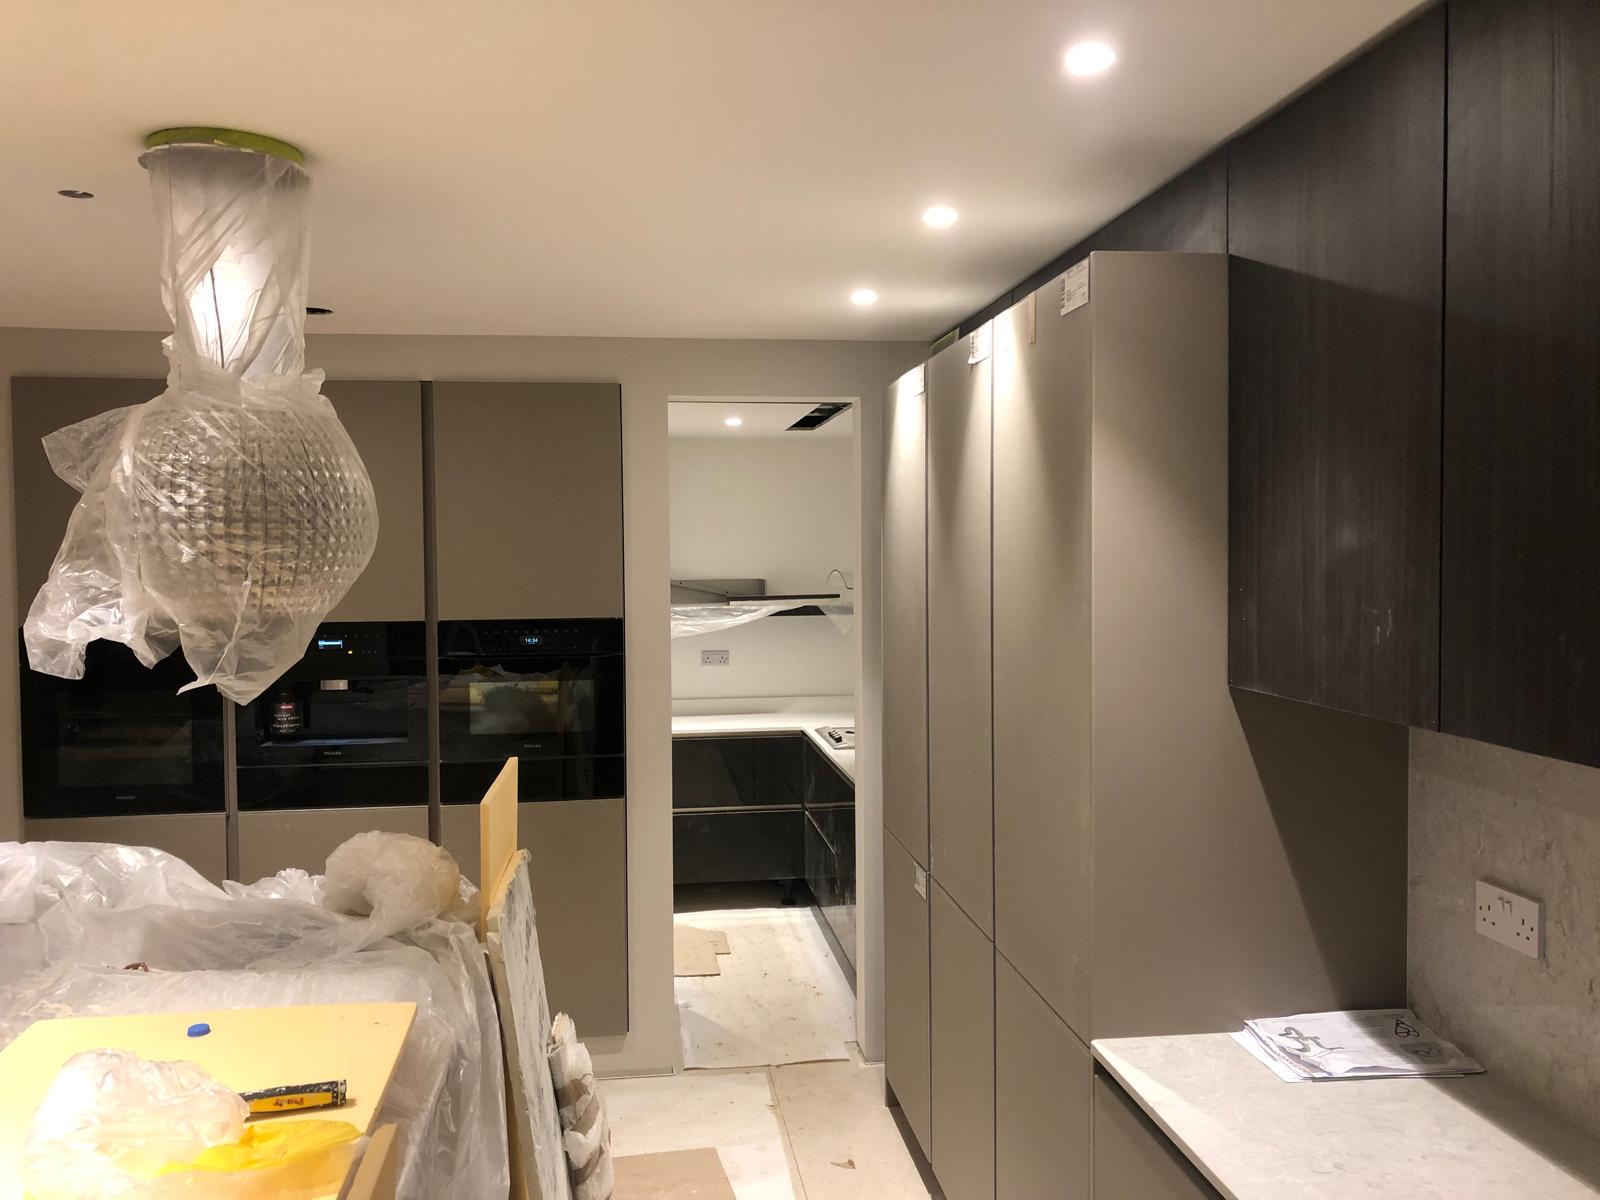
Sockets, switches, lighting, radiators and sanitaryware are fitted; kitchens and bathrooms are installed, tiled and sealed; doors, skirtings and architraves go on.
7. Decoration, snagging and handover
Final decoration follows, then a careful walk-round to list and fix any snags. At handover you should receive certificates for electrical and gas work, Building Control completion and product guarantees.
Tips for a smoother project
- Make design decisions – kitchen layout, sockets, lighting – before first fix, not during it.
- Keep a contingency in the budget for what is found behind old walls.
- Have one accountable contractor for the whole job, so nothing falls between trades.
How we work
We handle complete house and commercial refurbishments from strip-out to final finish – reconfiguration, first and second fix, external wall insulation and render, kitchens, bathrooms and decoration – with one point of contact throughout. See the full list of our services.