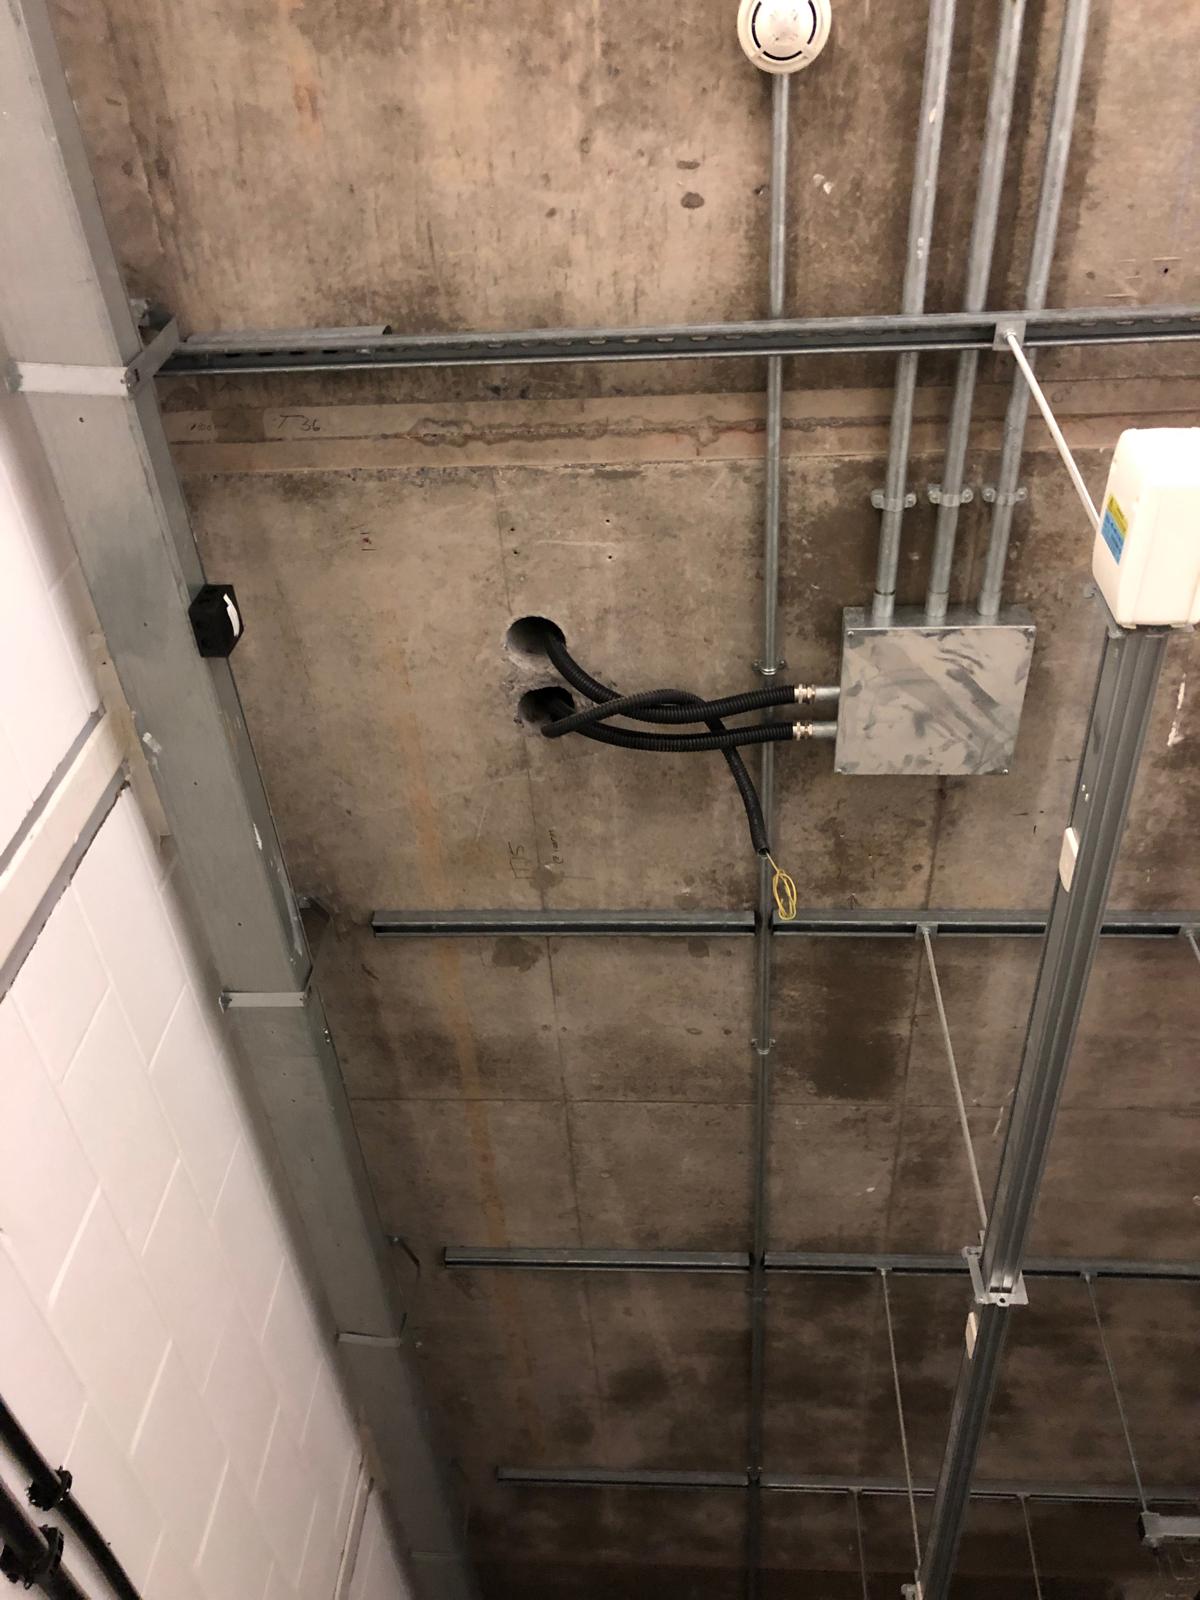
Every time a pipe, cable tray or duct passes through a fire-rated wall or floor, it leaves a hole in the barrier that is meant to hold back fire and smoke. Fire stopping is the work of sealing those openings so the wall or floor keeps the fire resistance it was designed to have. It is easy to overlook because it ends up hidden above ceilings and behind panels – and that is exactly why it is so often done badly.
Why fire stopping matters
Most buildings are divided into fire compartments: walls and floors built to resist fire for a set time, typically 30, 60 or 120 minutes. The idea is simple – a fire that starts in one compartment is contained there long enough for people to escape and for the fire service to act. A single unsealed penetration can let smoke and flame bypass that barrier in minutes, turning a contained fire into one that spreads through ceiling voids and service risers.
What the regulations say
- Building Regulations – Approved Document B (Fire safety) requires that where services pass through compartment walls and floors, the openings are sealed so the element keeps its fire resistance.
- The Regulatory Reform (Fire Safety) Order 2005 places a duty on the “responsible person” for non-domestic premises (offices, shops, the common parts of flats) to keep fire precautions, including compartmentation, in good order.
- The Building Safety Act 2022 adds stricter duties for higher-risk residential buildings, including keeping accurate, up-to-date information about fire safety measures – the so-called “golden thread”.
Rules are updated from time to time, so always check the current Approved Document B and any guidance for your building type.
What good fire stopping looks like
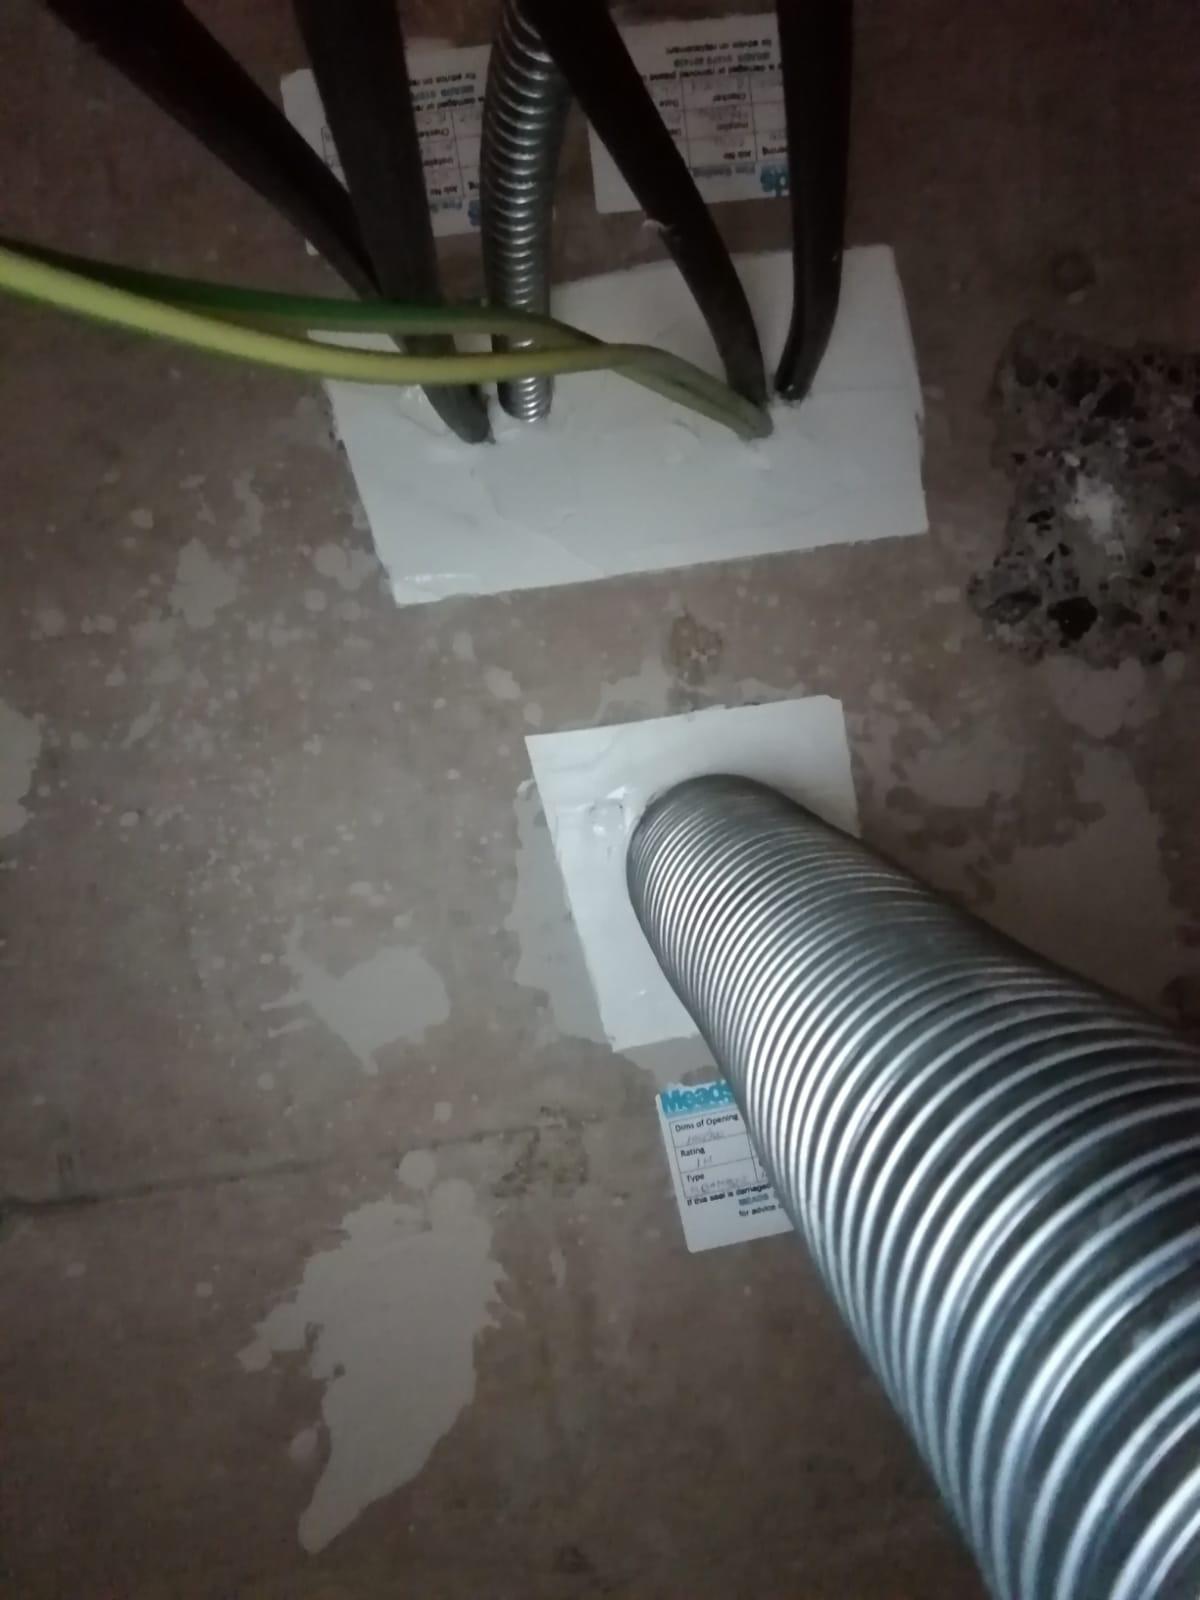
Good fire stopping is not “fill the gap with something”. It means installing a tested system exactly as it was tested:
- The right product for the service – plastic pipes, metal pipes, cable bundles and ducts each need different products such as intumescent collars, wraps, mastics, batts or pillows.
- Evidence of performance – penetration seals are tested to BS EN 1366-3 and classified to BS EN 13501-2. The installation should match the tested detail: substrate, opening size, service type and spacing.
- Clean, complete seals – no gaps, no unsupported products, nothing “topped up” with ordinary foam.
- Labelling and records – each penetration identified, photographed and logged, so the next contractor or inspector knows what was installed and why.
The most common faults we see
- Standard expanding foam used where a fire-rated product was needed.
- Products from different manufacturers mixed in one opening, so no tested system applies.
- Seals that were correct on day one but were later breached by another trade adding a cable.
- Openings far larger than the tested detail allows.
- No records at all, so nobody can prove what is in the wall.
Fire stopping in practice
Our team has spent 18 years working inside live airports, where strict permit-to-work, hot works and fire-stopping regimes are standard practice and every penetration has to be documented before an area is handed back. We bring that same approach to commercial units, offices and homes: we seal penetrations with fire-rated products, label them and keep a record, so your compartmentation stays intact and your building stays compliant.
Fire stopping often follows core drilling for new services – every new hole through a compartment wall or floor needs to be sealed again afterwards.
Checklist for building owners and managers
- Know where your compartment walls and floors are – your fire risk assessment or drawings should show them.
- After any work above ceilings or in risers, ask for photos and records of the fire stopping.
- Make sure the contractor can tell you which tested system was installed.
- Include penetrations in regular fire safety inspections.