Many older homes in England have solid walls with no cavity to fill, and they lose a lot of heat through them. External wall insulation (EWI) wraps the outside of the house in a layer of insulation, finished with render, so the whole wall stays warmer – without losing any floor space inside.
How an EWI system is built
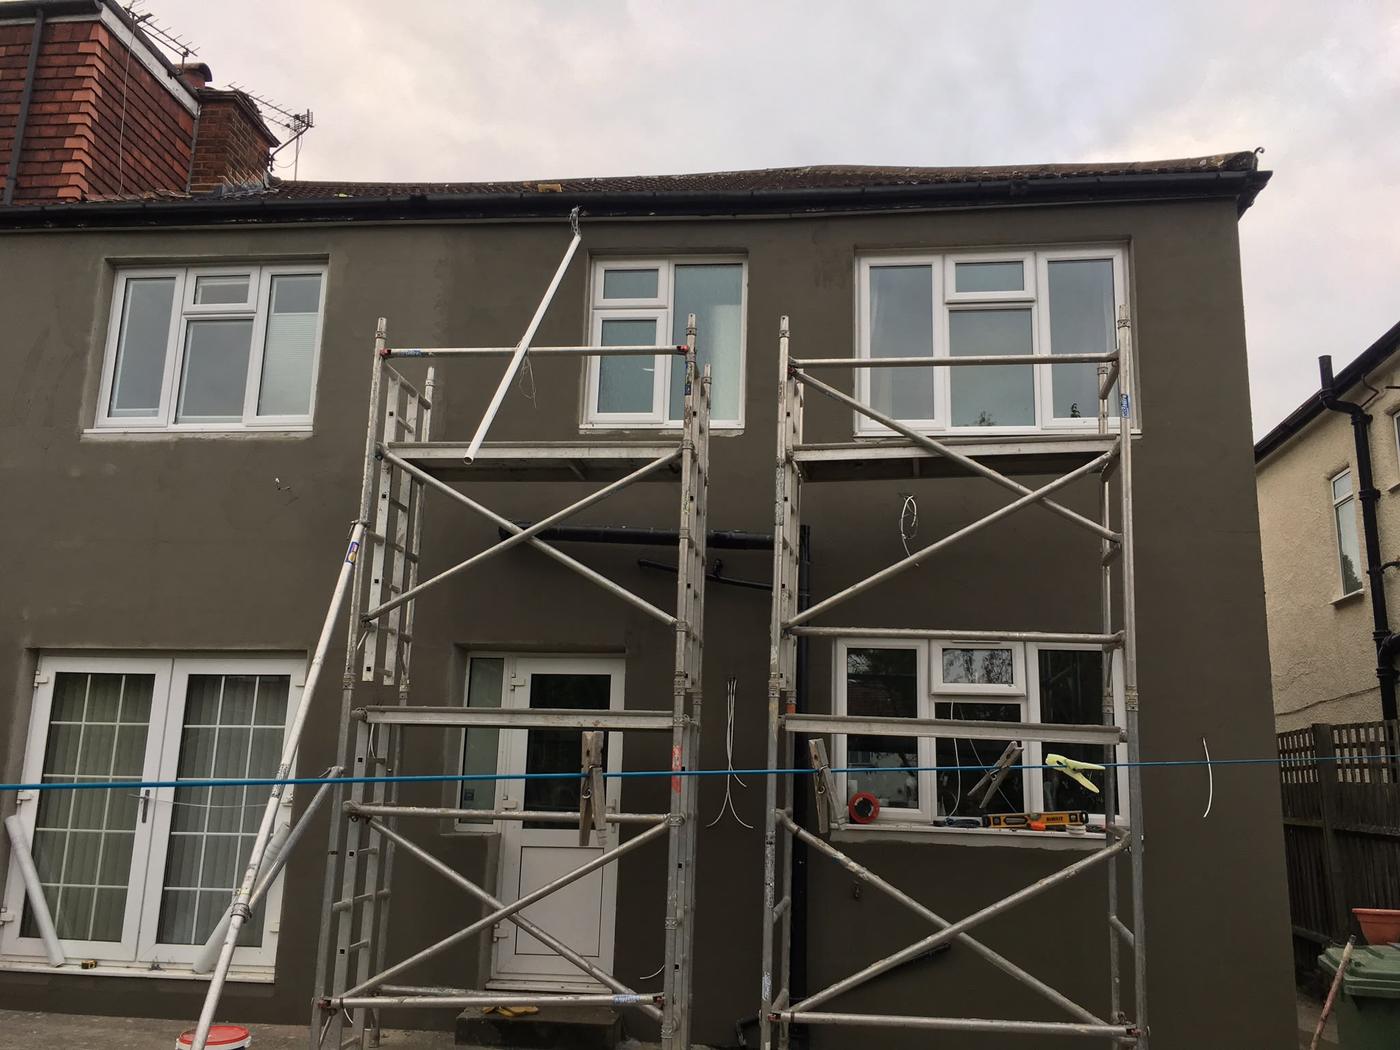
- Preparation – scaffolding, removing or adapting downpipes, satellite dishes and fittings, and checking the existing wall is sound.
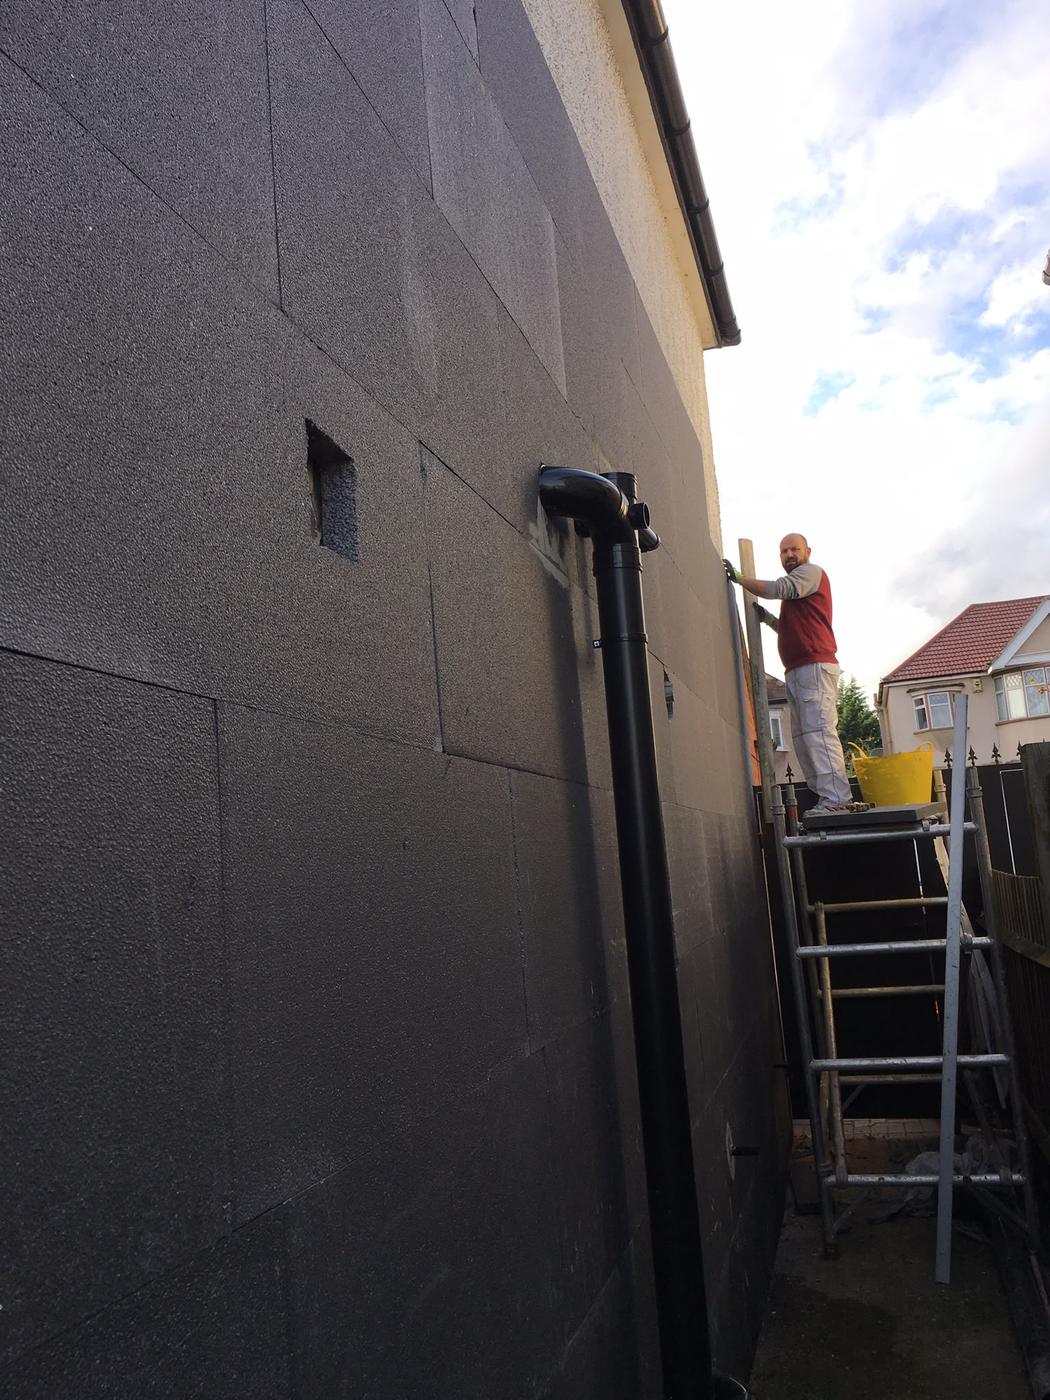
- Insulation boards – boards (for example EPS, mineral wool or phenolic) are fixed to the wall with adhesive and mechanical fixings.
- Base coat and mesh – a reinforcing mesh is bedded into a base coat over the boards to give strength and resist cracking.
- Primer and finish – a decorative render (for example silicone, acrylic or mineral) gives the final colour and texture. Brick-effect finishes are also available.
- Detailing – extended window sills, reveal insulation, trims at corners and edges, and refitting downpipes and fittings.
The benefits
- Lower heat loss through the walls and a more comfortable home.
- No loss of internal space and little disruption inside the house.
- A fresh, weatherproof finish that can transform a tired elevation.
- Reduced risk of condensation on the inside of cold solid walls.
Planning permission
External wall insulation is often allowed under permitted development, especially where the finish looks similar to the existing walls. You are more likely to need planning permission if:
- the house is in a conservation area, a National Park or an Area of Outstanding Natural Beauty;
- the building is listed (listed building consent will be needed);
- the finish will look noticeably different, particularly on the front elevation.
Check with your council or the Planning Portal before committing.
Building Regulations
Under Part L of the Building Regulations, renovating more than 25% of the area of an external wall usually means the wall must be upgraded to meet current thermal standards, and the work needs Building Control approval or sign-off by a competent person scheme. Fire performance of the materials matters too, and rules are much stricter on taller buildings.
What to check before you start
- Any damp in the walls is diagnosed and fixed first.
- Roof eaves and verges have enough overhang – they may need extending.
- Window sills, meters, boiler flues and vents are planned around the new wall thickness.
- The weather: render needs dry conditions and should not be applied in very cold or wet weather.
Our EWI work
External wall insulation and render is part of our full refurbishment service – from fixing boards on the front and rear elevations to base-coat render and finishing. You can see photos of recent EWI work in our projects gallery.